Quality Control & Testing

CMM
Inspection

Coordinate Measuring Machine (CMM) inspection delivers micron-level dimensional accuracy on every critical feature. Magnus Sourcing uses precision CMM metrology to verify your components against drawing and GD&T specifications - giving USA and global clients hard, traceable proof of quality before parts ship.

What is CMM Inspection?

A Coordinate Measuring Machine uses a high-precision touch probe to measure the exact X, Y, Z coordinates of points on a component's surface. From these points it calculates dimensions, geometry, and tolerances with accuracy down to a few microns - far beyond what manual gauges or calipers can achieve.

For our clients, CMM is the gold standard for verifying critical features on machined parts, castings, and forgings - confirming that every dimension matches the engineering drawing, backed by an auditable inspection report.
Why It Matters

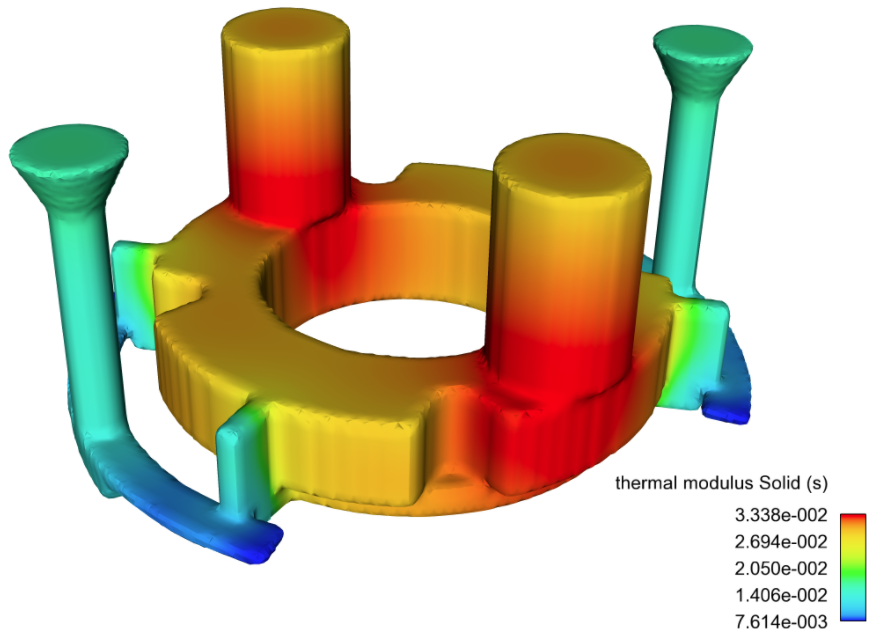
Metal flow simulation CQCQXItK
★ Applications

What We
Inspect

Critical Dimensions

  • Lengths, diameters, bore sizes, hole positions, and depths measured against drawing tolerances.

GD&T & Geometry

  • Flatness, parallelism, perpendicularity, concentricity, position, and runout verified to spec.

Form & Profile

  • Roundness, cylindricity, angularity, and feature relationships on complex precision components.
★ WHY INDEPENDENT

Our CMM
Process

Setup & Measurement

  • Part fixturing and datum alignment
  • Drawing / CAD loaded as reference
  • Probe calibration and qualification
  • Coordinate point capture on all features
  • Critical dimensions measured to microns

Inspection Outputs

  • Measured vs. nominal dimension table
  • Full GD&T tolerance results
  • Pass / fail status per feature
  • First Article Inspection (FAI) report
  • Traceable, auditable quality record
  • Be box ekdam balance ma — daba ma process,
★ Ready to Start?

Start sourcing
in 48 hours.

Share your specs. We come back with vetted suppliers, factory-direct pricing, and a sample timeline — at no cost.